
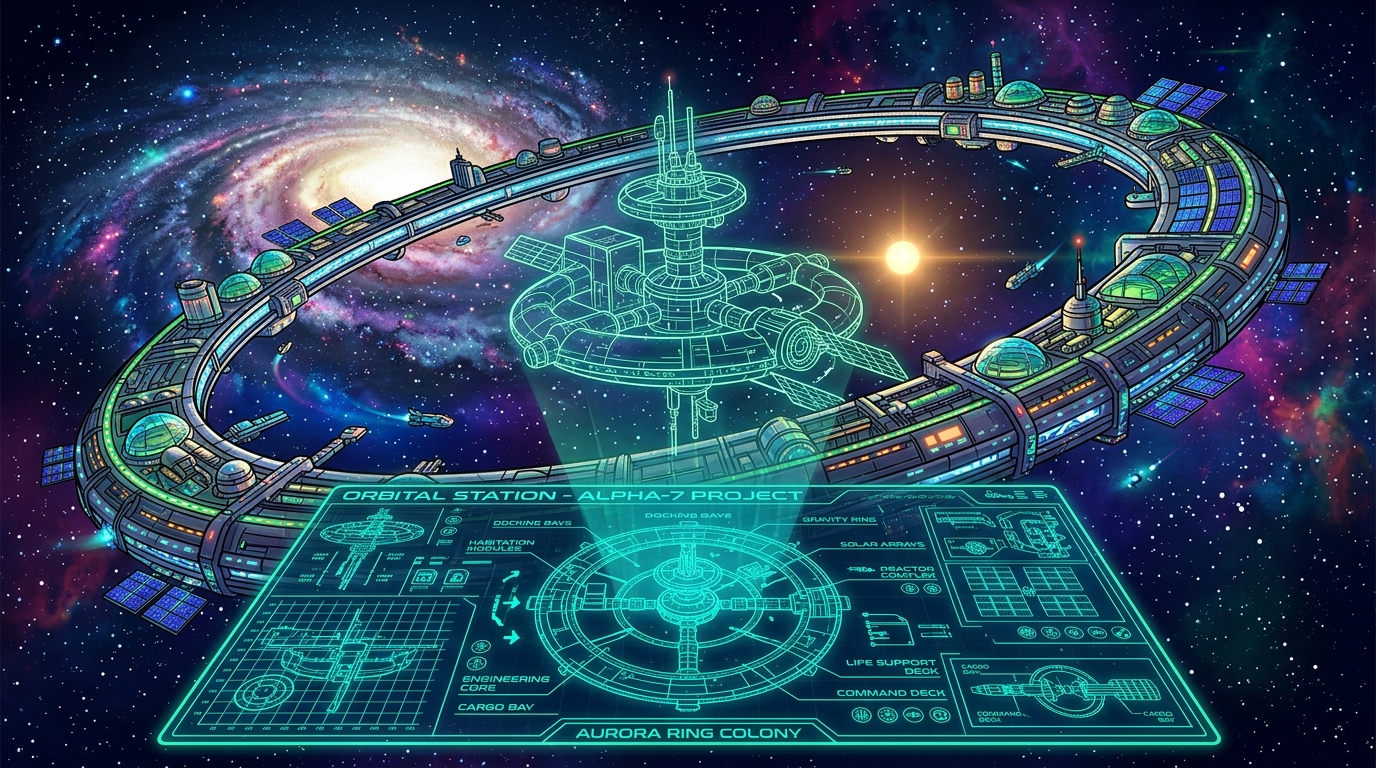
Imagine looking up at the night sky and knowing that the shimmering lights aren't just stars, but bustling cities where people live and work. We are living through a massive shift as the International Space Station prepares for its final sunset, making way for a new era of orbital neighborhoods. Modern space station blueprints are no longer just sketches in a science fiction novel; they are active construction plans for private business parks and expanding lunar gateways. It feels like we are finally stepping into the pages of a high-stakes space opera where the setting is very real.
This transition from a single aging outpost to a crowded sky of private and international stations is a dream come true for any fan of galactic adventures. Just as you might hunt for a great deal on a new sci-fi series to get lost in, the world is now investing in the hardware that makes those stories possible. You can see the echoes of legendary books like The Expanse or 2001: A Space Odyssey in the sleek solar arrays and modular designs currently being launched. The blueprints of today are building the incredible world of tomorrow right before our eyes.
When you look at the blueprints of a science fiction space station, you are seeing more than just metal and wires. These layouts represent the heartbeat of a story, showing you exactly where your favorite characters eat, sleep, and scramble to fix a leaking oxygen valve. Most designs follow a modular approach, where individual pressurized pods are linked together like a cosmic jigsaw puzzle to form a living environment. You can often trace the central hub, which acts as the main artery connecting the laboratories to the cramped crew quarters. This sense of a lived-in space makes the setting feel real, as if you could walk down those narrow corridors yourself.
The logistics of daily life in orbit are what truly bring these fictional habitats to life for readers. You might find yourself marveling at how a designer tucked the life support systems near the core to protect them from asteroid impacts or radiation. In classic books like The Expanse series, the layout of a station often reflects the social status of its inhabitants, with the wealthy enjoying open spaces while others survive in the industrial depths. These blueprints serve as a map for the imagination, helping you visualize the physical constraints that create tension during a high-stakes chase or a quiet moment of reflection.
Exploring these technical drawings is a fantastic way to deepen your appreciation for the science fiction worlds you love to visit. Whether it is a rotating ring designed to mimic gravity or a sprawling business park in the stars, these structures are the stage where epic adventures unfold. Modern stories are increasingly reflecting real-world trends, such as the transition from government outposts to private orbital stations. Getting to know the anatomy of these stations makes every narrow escape and technical repair feel much more urgent. It is a wonderful time to grab a new book and lose yourself in the intricate details of a home among the stars.
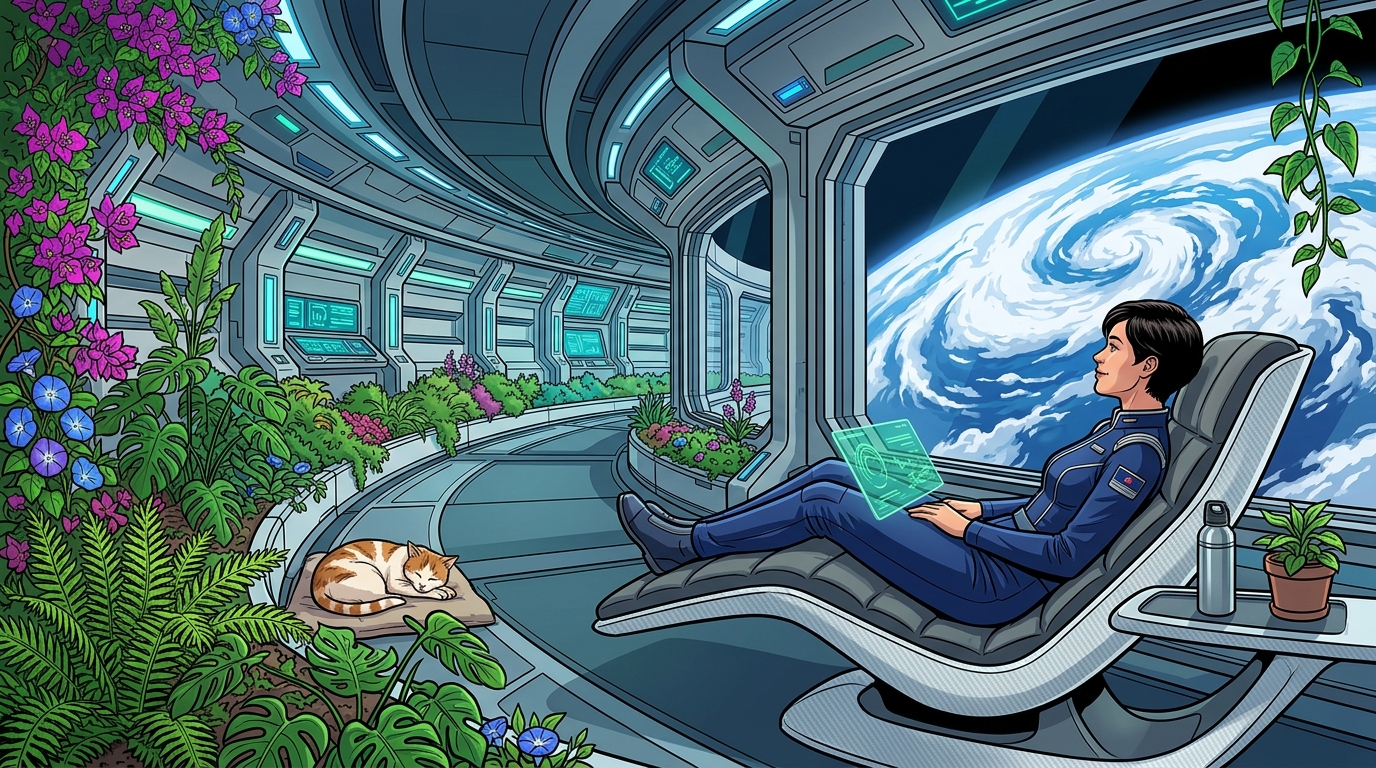
Designing a home in the stars is all about making a cramped metal tube feel like a place where you could actually spend a lifetime. You have probably seen the "used future" aesthetic in classic stories like The Expanse, where every inch of a station is packed with personality and practical gear. Modern blueprints are moving away from the cluttered look of current orbital outposts and toward layouts that feel like real apartments. By using clever storage and warm lighting, designers ensure that you never feel like you are just living inside a machine. These floor plans focus on sightlines and open areas to trick your brain into thinking the small rooms are much larger than they really are.
One of the most exciting ways to make orbital living comfortable is the use of spinning rings to create artificial gravity. When a station or a specific module rotates, the centrifugal force pushes you toward the outer wall, allowing you to walk on the floor just like you do on Earth. This simple mechanical trick solves the messy problems of floating hair and drifting soup that characters in books like Project Hail Mary have to navigate. Blueprints for these rotating habitats often feature vertical gardens and cozy nooks that look surprisingly familiar. It is a blend of high-tech physics and old-fashioned interior design that makes space feel less like a vacuum and more like a neighborhood.
You can find this same attention to detail in the latest science fiction novels, where authors use these realistic blueprints to ground their wild adventures. Whether it is a private orbital business park or a massive civilian hub, the goal is always to balance technical needs with human comfort. Looking at these designs makes it easier to imagine yourself sitting by a viewport with a book while the world spins below. These blueprints are not just for engineers, they are maps for our future among the stars. Grabbing a new sci-fi read during a flash sale is the perfect way to explore these incredible living spaces from the comfort of your own couch.
When you look at the blueprints for the International Space Station, you are seeing a sprawling, lived-in home that has been built piece by piece over decades. Imagine floating through the Harmony module where the sleeping quarters are tucked away like cozy, vertical phone booths. Each astronaut has a private nook where they can zip themselves into a sleeping bag, surround themselves with photos from home, and use a dedicated laptop. It feels much like the cramped but charming quarters of the Millennium Falcon, where every inch of space is utilized for both work and comfort. The kitchen area, or galley, is a hub of social activity where the crew gathers to share rehydrated meals and catch up after a long day of science experiments.
China’s Tiangong station offers a modern contrast with its sleek, open layout that feels more like a contemporary sci-fi starship. The blueprints for this "Heavenly Palace" reveal a more unified design with a spacious central corridor that makes moving around in zero gravity much easier. You would find that their sleeping areas are oriented horizontally, providing a slightly more traditional sense of "up" and "down" compared to the ISS. The kitchen facilities are impressively high-tech, featuring a microwave and a specialized tea dispenser to keep the crew refreshed. It is fascinating to see how these real-world schematics mirror the cozy, functional aesthetics we love in books like The Long Way to a Small, Angry Planet.
Studying these orbital layouts helps us bridge the gap between our favorite stories and the reality of living among the stars. Whether it is the cluttered, modular charm of the ISS or the streamlined efficiency of Tiangong, these stations prove that humans can make a home anywhere. You can clearly see how architects prioritize mental well-being by including small windows for Earth-gazing and communal spaces for shared laughs. These blueprints are more than just technical drawings; they are the first drafts of our future in deep space. Seeing how astronauts manage the logistics of daily chores in these environments makes the dream of galactic travel feel within our reach.
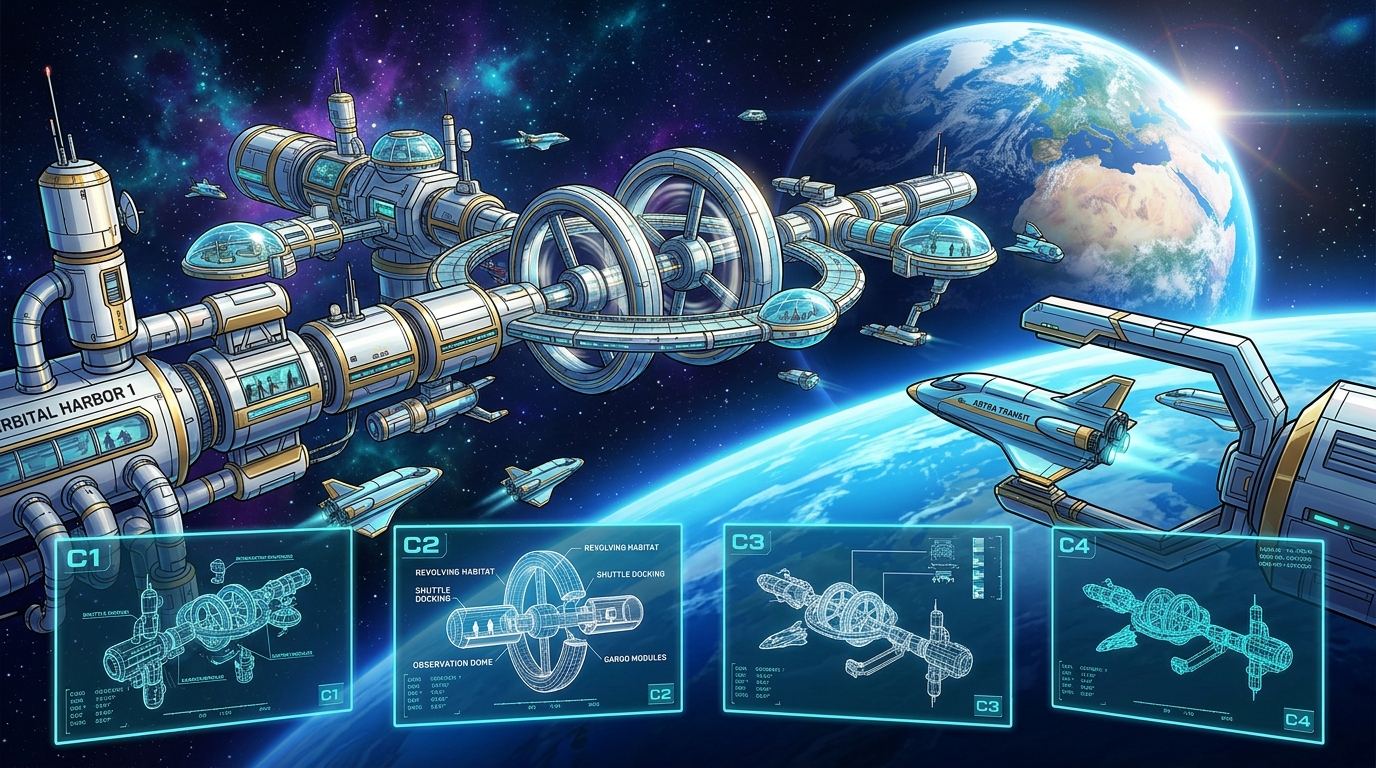
Stepping into the blueprints for these new commercial space parks feels like opening the pages of a classic sci-fi novel where the setting is a character all its own. Instead of the cramped, clinical hallways of the past, these layouts reveal a world designed for daily life, featuring open common areas and sleeping quarters that look more like cozy cabins than metal lockers. You can almost see the "lived-in" details, from the placement of coffee stations to the large observation windows where residents can watch the world go by. These designs move away from being just scientific labs and toward becoming true orbital neighborhoods. It is the kind of immersive detail you might find in books like The Expanse, where the logistics of gravity and oxygen are just as important as the plot itself.
The technical side of these blueprints is just as exciting because it shows how we are solving the puzzles of long-term living in the void. Engineers are planning modular sections that can grow over time, allowing for everything from zero-gravity gyms to hydroponic gardens that provide fresh food. These diagrams detail how life support systems are tucked behind walls to maximize living space, ensuring that the claustrophobic space station feel of a space station is comfortable rather than cluttered. Seeing these maps makes the dream of living among the stars feel much more grounded and achievable for everyone. While the International Space Station prepares for its final sunset, these new blueprints act as a bridge to a future where space is a destination for work, rest, and play.
If you love exploring the intricate maps found in the front of your favorite fantasy or sci-fi books, these real-life station plans will feel like a treasure trove. They provide a concrete look at how we will organize our lives in orbit, turning a silent vacuum into a bustling hub of human activity. It is a fantastic time to explore stories about orbital colonies while keeping an eye on these actual construction updates, as the line between fiction and reality continues to blur. These blueprints are more than just lines on a screen, as they represent the first floor plans for our future homes in the stars. Best of all, following these developments is a great way to stay inspired while you wait for the next big sci-fi release to hit your bookshelf.
Understanding the blueprint of a space station changes the way you experience your favorite stories. When you look at the layout of a pressurized module or a solar array, you start to see the lived-in reality of characters in books like Leviathan Wakes. You can suddenly picture exactly where a technician might hide in a maintenance duct or how a crew gathers in a cramped galley for a meal. These technical details turn a flat setting into a vibrant, three-dimensional home among the stars. It makes every narrow corridor and flickering light panel feel much more authentic as you read.
The transition from the sprawling International Space Station to the sleek, private business parks of the near future offers a wealth of new inspiration. As these real-world designs evolve, they provide a concrete foundation for the habitats we see in modern science fiction. You can use these practical logistics to better imagine the hum of life in a rotating drum or the silence of a research lab. Knowing how much habitable volume a crew actually needs helps you appreciate the cozy, cluttered charm of a long-haul freighter. It bridges the gap between today's engineering and the science of space travel today.
Grab your favorite sci-fi novel and use these blueprint secrets to better imagine your next journey into the great unknown. Whether you are revisiting a classic or discovering a new limited-time deal on an e-book, these visual details add layers of joy to every chapter. Seeing the logic behind the airlocks and docking ports makes the sense of wonder feel even more reachable. Every blueprint is a map to a new world waiting for you to explore it from the comfort of your chair. Keep these layouts in mind, and you will find yourself more immersed in the stars than ever before.
These blueprints are the active construction plans for the next generation of orbital neighborhoods and private business parks. They show how we are moving away from a single aging outpost toward a crowded sky of international stations and lunar gateways.
You can see the sleek solar arrays and modular designs from classics like The Expanse or 2001: A Space Odyssey in today's hardware. These blueprints are turning the incredible worlds you love to read about into a very real setting for human life.
Most stations use a modular approach where pressurized pods are linked together like a cosmic jigsaw puzzle. A central hub acts as the main artery that connects labs to crew quarters, making the station feel like a lived-in home.
Modular construction allows missions to expand and grow by simply adding new sections as needed. This flexible layout is what makes it possible for characters in your favorite stories to fix leaking valves or scramble through narrow corridors during an adventure.
You can hunt for great deals on sci-fi series to get lost in these galactic adventures without breaking your budget. Following limited-time offers on books is a fantastic way to see these blueprints come to life through the eyes of imaginative authors.
As the International Space Station prepares for its final sunset, a new era of private stations and lunar gateways is taking its place. This transition means the night sky will soon be filled with many different bustling cities where people live and work.